


Office &
Auditorium Design
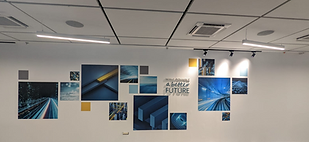
Our firm had the opportunity to provide architectural planning and interior design services for a high-tech office space with an area of 600 square meters. This space was originally a warehouse that had been repurposed during the Corona period, and our team had the challenge of turning it into a modern, functional office space.
Upon receiving the space, we began by shaving off the systems in the ceiling, including air conditioning, to create a blank canvas for our team to work with. We collaborated closely with the client to fully understand their needs and vision for the space, as well as any unique requirements they had for their operations. Our goal was to create a space that would not only meet their current needs, but also be able to grow and adapt with them in the future.
Our team worked diligently to design a space that would accommodate a variety of functions, including a guest reception area for the auditorium, an auditorium, employee offices, technical rooms, and more. We paid close attention to every detail, from the layout of the space to the selection of materials and furnishings, in order to create an environment that was both aesthetically pleasing and highly functional.
Throughout the project, we maintained open lines of communication with our client to ensure that their needs were being met every step of the way. We provided regular updates on the progress of the project and addressed any concerns or changes that arose in a timely manner. Our team took great pride in delivering a finished product that not only met, but exceeded our client's expectations.
In conclusion, we are honored to have had the opportunity to provide architectural planning and interior design services for this high-tech office space. Our team worked tirelessly to create a space that was both functional and visually stunning, and we are proud of the finished result.

WHAT
Applied Materials
600 SQM High Tech Office & Autitorium Design
WHERE
Rehovot City, Israel

למשרדנו הייתה הזדמנות לספק שירותי תכנון אדריכלי ועיצוב פנים למשרדי אפלייד מטריאלס בשטח של 600 מ"ר ברחובות. החלל הזה היה במקור מחסן בתקופת הקורונה, והצוות שלנו עמד באתגר להפוך אותו לחלל משרדים מודרני ופונקציונלי.
עם קבלת החלל, התחלנו בגילוח המערכות בתקרה, כולל מיזוג אוויר, כדי ליצור קנבס ריק עבור הצוות שלנו לעבוד איתו. שיתפנו פעולה צמודה עם הלקוח כדי להבין היטב את הצרכים והחזון שלו לחלל, כמו גם את כל הדרישות הייחודיות שהיו לו. המטרה שלנו הייתה ליצור מרחב שלא רק יענה על הצרכים הנוכחיים שלהם, אלא גם יוכל לצמוח ולהסתגל איתם בעתיד.
הצוות שלנו עבד במרץ לעיצוב חלל שיכיל מגוון פונקציות, לרבות אזור קבלת אורחים לאולם, אודיטוריום, משרדי עובדים, חדרים טכניים ועוד. הקדשנו תשומת לב רבה לכל פרט, החל מעיצוב החלל ועד לבחירת החומרים והריהוט, על מנת ליצור סביבה אסתטית ופונקציונלית כאחד.
לאורך כל הפרויקט, שמרנו על קווי תקשורת פתוחים עם הלקוח שלנו על מנת להבטיח כי צרכיו נענים בכל שלב. סיפקנו עדכונים שוטפים על התקדמות הפרויקט וטיפלנו בכל חשש או שינויים שהתעוררו בשלבי הפרוייקט. הצוות שלנו סיפק מוצר מוגמר שלא רק עמד בציפיות של הלקוח שלנו, אלא גם עלה על ציפיותיו.
הצוות שלנו עבד בנחישות לייצר חלל שיהיה גם פונקציולי וגם מדהים ויזואלית ואנו נרגשים מהתוצאה.